

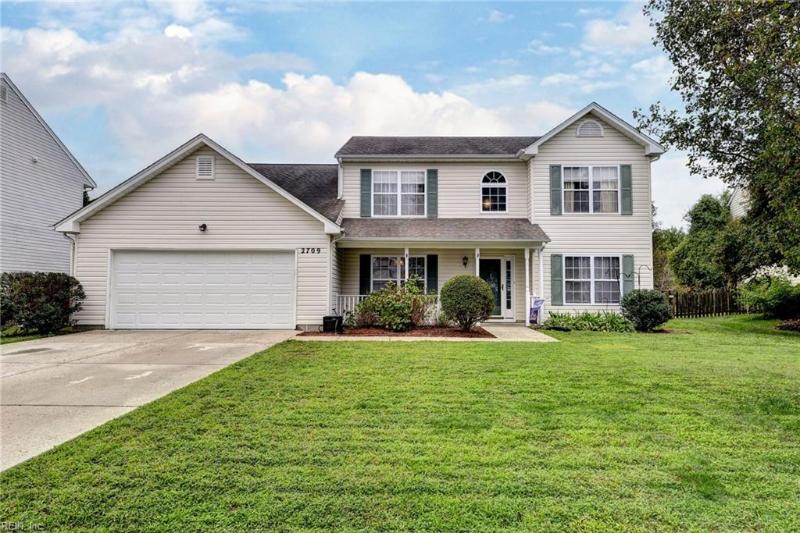



about this property
No description...
Property Details
Location Information
- MLS Area James City Co Greater Route 5
- Subdivision THE POINTE AT JAMESTOWN
Interior Features
- Total Rooms 11
- Rooms 1st Floor Primary BR, Breakfast Area, Fin. Rm Over Gar, In-Law Suite, PBR with Bath, Pantry, Utility Room
- Interior Fireplace Gas-natural, Primary Sink-Double, Walk-In Attic, Walk-In Closet, Window Treatments
- Full Baths 3
- 1/2 Baths 1
- Amenities Playgrounds
- Number of Fireplaces 1
- Heating Forced Hot Air, Zoned
- Cooling Central Air, Zoned
- Floors Carpet, Ceramic, Laminate/LVP
- Water Heater Gas
- Additional Equipment Cable Hookup, Ceiling Fan
- Appliances Dishwasher, Disposal, Dryer Hookup, Microwave, Range, Elec Range, Refrigerator, Washer Hookup
- Accessibility Main Floor Laundry
Exterior Features
- Style Transitional
- Stories 2.0000
- Is New Construction No
- Exterior Patio
- Siding Vinyl
- Foundation Slab
- Roof Asphalt Shingle
- Possession CLOSING
- Sewer City/County
- Water City/County
- Parking Description Garage Att 2 Car
- Has Garage Yes
- Fencing Back Fenced, Privacy, Wood Fence
- Pool Description No Pool
- Additional Structures Storage Shed
- Lot Size in Acres ---
- Zoning R2
- Waterfront Description Not Waterfront
- Has Waterfront No
School
- Elementary School Clara Byrd Baker Elementary
- Middle School Berkeley Middle
- High School Jamestown
Additional Information
- Property Type SFR
- Property SubType Simple
- Property SubType 2 Residential
- Year Built 2005
- Status Sold
- Unit Features Det Single Fam
- HOA Fee $0
- Disclosure Common Interest Community, Disclosure Statement
- Tax Amount $4,298
Powered by iHomefinder